The short answer
How high does a glass balustrade need to be?
In a home in England, guarding on stairs, landings and the edges of internal floors must be at least 900mm high. External balconies, Juliet balconies and roof edges need at least 1100mm. Where children under five are likely to use the space, no gap should let a 100mm sphere pass through, and the guarding should not be easy to climb. These figures come from Approved Document K of the Building Regulations.
Minimum guarding heights in a home
Approved Document K, Diagram 3.1, for a single family dwelling. Heights are measured from the floor, or from the pitch line on a stair.
| Where the guarding is | Minimum height |
|---|---|
| Stairs, landings, ramps and edges of internal floors | 900mm |
| External balconies, including Juliet balconies, and edges of roofs | 1100mm |
In most other buildings, such as offices, shops and blocks of flats, guarding is 900mm on stair flights and 1100mm elsewhere.
Strength: BS 6180 line loads
The sideways force a balustrade must resist along its top edge, for a single family home.
| Where the balustrade is | Line load |
|---|---|
| Inside a single family home, including stairs and landings | 0.36 kN/m |
| Balconies, including Juliet balconies, and roof edges of a single family home | 0.74 kN/m |
When does a staircase or floor edge need guarding?
Approved Document K asks for guarding wherever it is reasonably necessary for safety, for example at the edge of a floor, gallery, balcony or roof that people can reach.
In a house, the sides of a stair or landing need guarding where there is a drop of more than 600mm.
What is the 100mm sphere rule?
Where children under five may use the building, a 100mm sphere should not be able to pass through any opening in the guarding, and the guarding should be designed so it is not easy to climb.
A glass balustrade helps here because the glass itself fills the space. The gaps to check are usually under the glass and between panels.
How strong does a glass balustrade need to be?
BS 6180, the British Standard for barriers in and about buildings, sets the sideways force a balustrade must resist, measured along the top edge. The figure depends on where the balustrade sits.
Inside a single family home the figure is 0.36 kN/m. External balconies, Juliet balconies and roof edges need 0.74 kN/m, because the consequences of a failure are more serious.
Toughened or laminated glass?
Glass used as guarding must be safety glass that breaks safely. Toughened glass breaks into small blunt pieces. Laminated glass has a tough interlayer that holds the pieces together, so the panel stays in the frame if it cracks.
BS 6180 says a handrail should always be used unless the glass is laminated toughened glass that would stay in place if a panel fails. This is why frameless designs without a top rail use laminated toughened glass, and why a handrail linking toughened panels is the other common route.
Do Juliet balconies follow the same rules?
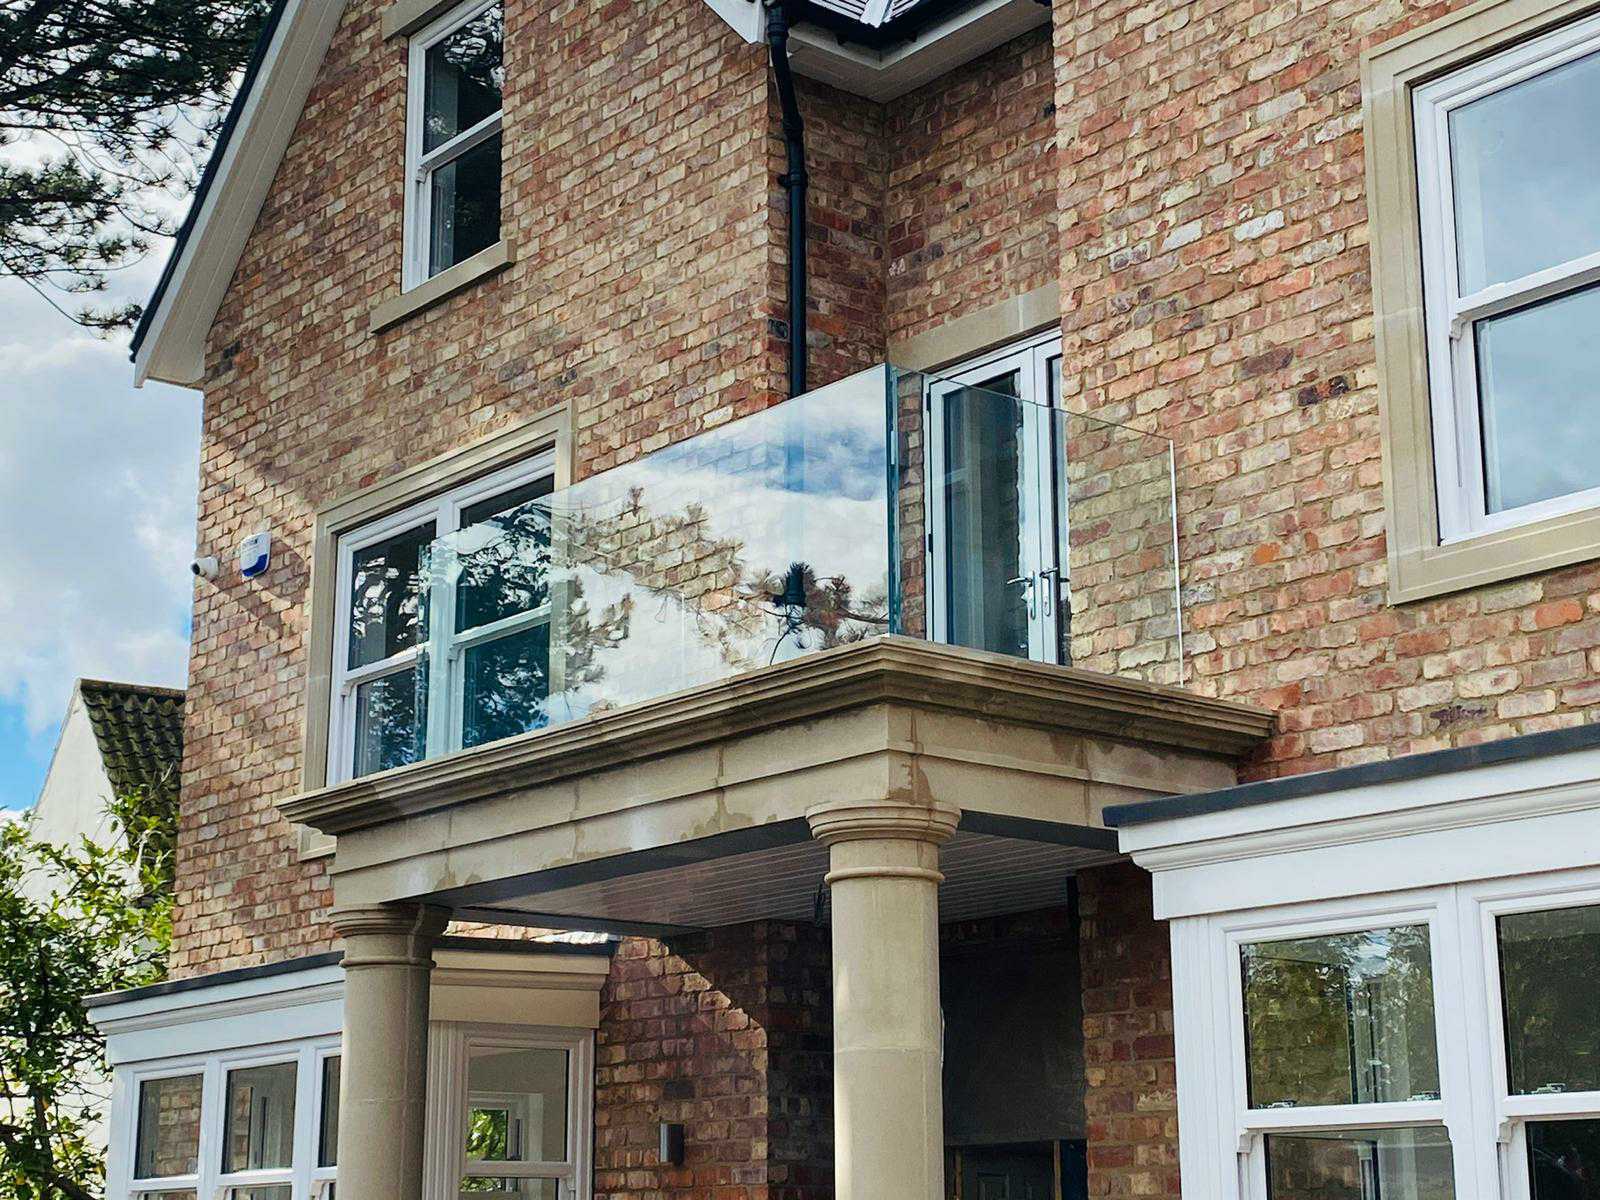
Yes. A Juliet balcony guards an opening above ground level, so it is treated like an external balcony. That means a minimum height of 1100mm above the floor inside and the higher 0.74 kN/m load.
Who checks that a balustrade complies?
When a balustrade is part of wider building work, such as a new staircase, loft conversion or extension, building control checks the guarding as part of that work. If you are not sure whether your project needs approval, ask your local authority building control team before work starts.
These figures apply in England. Wales and Scotland publish their own guidance, which is similar but not identical.
Sources
- Approved Document K: Protection from falling, collision and impact (2013 edition), GOV.UK
- Structural safety of glass in balustrades, CROSS / SCOSS safety alert
- BS 6180:2011 Barriers in and about buildings. Code of practice, BSI
This guide is general information for homes in England, last reviewed on 3 November 2026. It is not a substitute for advice from building control on your project.